
Patio Cover: Panel Capacity, Cost, Size, Energy Output, Materials, Panel Type, Permits, Structural Load, Lifespan, Style
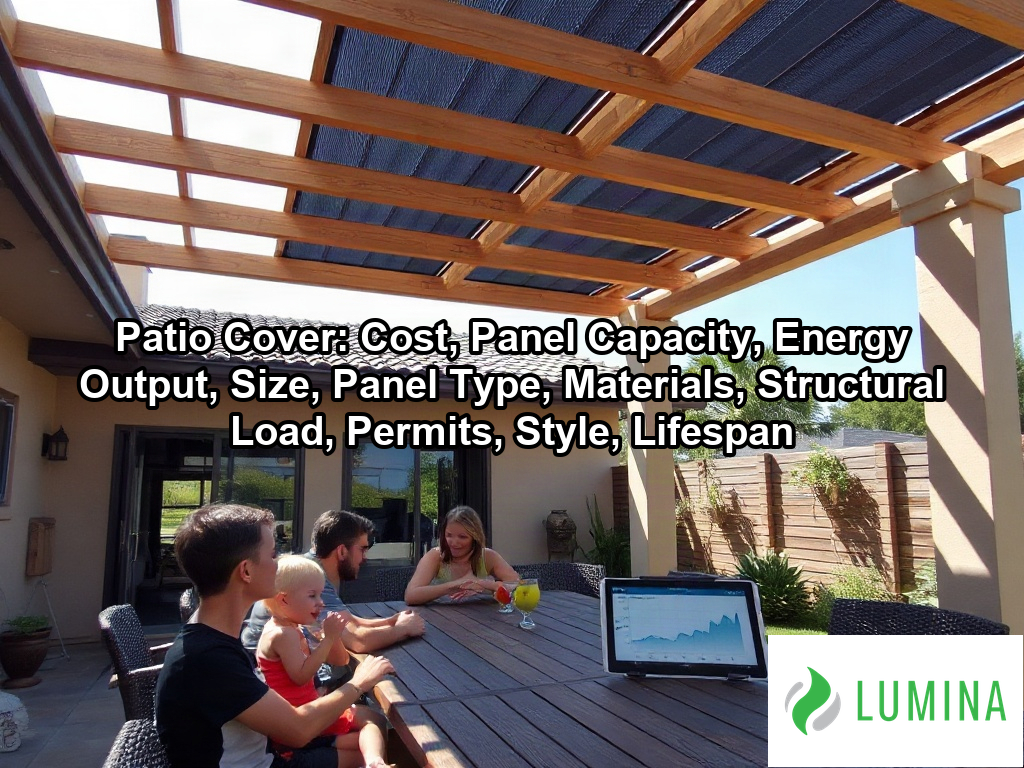
A patio cover is an overhead structure above an outdoor living area that can also support solar panels. Key aspects include cost, panel capacity, energy output, size, panel type, materials, structural load, permits, style, and lifespan. A solar patio cover works by holding photovoltaic panels above your seating area, where they turn sunlight into electricity while casting shade below. The cost, the size of the structure, the panel capacity, the energy output and the panel type all shape how the system performs. Panel type matters because framed, glass-on-glass and bifacial modules differ in efficiency, weight and the amount of light that passes through. In a city with four distinct seasons, solar panels in Washington DC produce more energy in summer and less in winter, which affects the yearly output of a covered patio array. Size sets the number of panels that fit, and that number determines total capacity in kilowatts.
Key Takeaways
- Expect a $15,000 to $40,000 or more installed cost for a solar patio cover.
- A 12×20 ft patio cover provides 240 sq ft of roof area for your home.
- You can fit 12 to 14 solar panels on a 12×20 ft patio cover for 4.8 to 5.4 kW.
- Your solar patio cover array will yield about 1,200 to 1,700 kWh per installed kW.
- Glass-glass bifacial modules create a waterproof roof, unlike framed modules.
How Much Does a Solar Patio Cover Cost Compared to a Standard Patio Cover?
The typical installed cost of a solar patio cover ranges from $15,000 to $40,000 or more, which is significantly higher than a standard patio cover due to the integration of electrical components and specialized structural requirements. While a conventional patio cover only requires materials for the frame and roof surface, a solar patio cover demands a more robust skeleton to support the added dead load of about 2 to 3 lb per sq ft from the hardware. You must also budget for the conversion equipment, which includes inverters, racking systems, and the labor required to ensure the installation meets regional requirements for rapid shutdown. Per Internal Revenue Service, homeowners can claim the Residential Clean Energy Credit to deduct roughly 30% of the cost of solar equipment and associated labor, which helps narrow the price gap between these solar-integrated models and standard patio covers.
Typical Installed Cost Range
| Cost Component | Standard Patio Cover | Solar Patio Cover |
|---|---|---|
| Structural Framework | $40 to $75 per sq ft | $40 to $75 per sq ft + structural reinforcement |
| Roofing Material | Basic shingles or metal | Solar panels |
| Electrical System | None | Inverters, wiring, and labor |
| Permitting/Engineering | Standard | Higher (due to load and grid connection) |
When planning your budget, verify if your local jurisdiction mandates specific engineer-certified footing depths, which typically range from 24 to 42 in and can impact the overall installation labor costs.
Consider these additional factors that may influence the final investment for your solar patio installation:- Local utility company interconnection fees for grid-tied solar systems.
- Potential structural modifications required to comply with local wind and snow load regulations.
- Costs associated with upgrading an existing electrical panel to accommodate solar input.
- Site-specific preparation, such as tree removal or grading, to ensure optimal solar exposure.
- Homeowners association (HOA) application or architectural review board fees.
What Size Solar Patio Cover Do You Need for a Typical Backyard Patio?
The size of a solar patio cover needed for a typical backyard patio usually ranges from 10×10 ft to 12×20 ft, depending on your available space and your desired electrical generation capacity. Selecting the right dimensions requires balancing the physical footprint of your outdoor living area with the structural requirements of the photovoltaic system. Because a solar patio cover must support both the weight of the hardware and local environmental stresses, you should plan for a layout that accommodates the necessary number of solar panels while leaving adequate clearance for your furniture. Per Lawrence Berkeley National Laboratory, residential solar module efficiency currently averages between 17% and 23%, which means you will likely need a larger surface area to meet your energy goals if you live in a region with limited direct sunlight.
| Structural Consideration | Specification Parameter | Impact on Design |
|---|---|---|
| Dead Load | 2 – 3 lbs / sq ft | Additional weight support required for framing |
| Footing Depth | 24 – 42 inches | Determines foundation stability and excavation needs |
| Regional Snow Load | 20 – 100+ lbs / sq ft | Governs material thickness and structural integrity |
| Roof Pitch | 5 – 20 degrees | Optimizes photovoltaic light absorption efficiency |
| Standard Patio Size | 10×10 ft to 12×20 ft | Balances electrical capacity with living area |
Typical Regional Snow Load Specifications (psf)
When determining your project size, consider the following structural and spatial requirements:
- Dead load: Account for an additional 2 to 3 lb per sq ft of weight added by the solar panels to your roof frame.
- Footing depth: Ensure your site plan allows for concrete footings typically ranging from 24 to 42 in deep to secure the structure.
- Design snow load: Verify that the dimensions and material specifications are engineered to handle your regional snow load, which can vary from 20 to 100+ psf.
- Roof pitch: Aim for a slope of 5 to 20 degrees, which is a standard range for efficient light absorption on most residential patio cover structures.
Measure your patio surface area during different times of the day to identify where shade patterns shift relative to your roof pitch and southern orientation.
To ensure your project meets local building standards, consider these essential planning steps:- Obtain a site-specific soil report to determine the precise foundation requirements for your local frost line.
- Consult with a licensed engineer to verify that the patio framing can withstand high-wind uplift forces in addition to static snow loads.
- Verify local zoning ordinances regarding height restrictions and property line setbacks before finalizing your roof pitch.
- Confirm that your primary electrical panel has sufficient amperage capacity to integrate the new solar array inverter.
- Schedule a professional shading analysis to ensure nearby trees or structures do not significantly reduce your projected energy harvest.
How Many Solar Panels Fit on a 12×20 Patio Cover?
You can fit roughly 12 to 14 solar panels on a 12×20 patio cover, which provides a total roof area of 240 sq ft. Per the National Renewable Energy Laboratory, standard residential solar panels typically require an approximation of 17 to 20 square feet of mounting surface area per module. Because a standard residential panel measures approximately 65 x 39 in, or about 17.5 sq ft, these units allow you to generate a system capacity of 4.8 to 5.4 kW. When planning your layout, you must account for the structural dimensions and the spacing requirements necessary for mounting hardware and potential drainage channels.
| Specification Metric | Estimated Value / Requirement |
|---|---|
| Total Roof Footprint | 240 Square Feet |
| Standard Panel Size | 17.5 Square Feet |
| Operational Panel Yield | 12 to 14 Modules |
| System Power Capacity | 4.8 to 5.4 kW |
| Structural Dead Load | 2 to 3 lbs per sq ft |
| Mounting Clearance | Per hardware technical manual |
Solar System Metrics
- Available surface area: 240 sq ft of total roof footprint for a 12×20 structure.
- Panel count potential: 12 to 14 residential-grade solar panels.
- System capacity: 4.8 to 5.4 kW of total energy generation.
- Structural considerations: Allowance for an added dead load of about 2 to 3 lb per sq ft across the frame.
- Integration spacing: Necessary gaps between panels for electrical wiring and mounting clamps.
Review the manufacturer’s technical specifications for your chosen mounting system to determine the exact required clearance between panel rows on your patio cover.
Consider the following technical requirements for finalizing your solar patio installation:- Verify local building codes to ensure the structure meets minimum snow and wind load ratings for rooftop solar mounting.
- Confirm that the electrical sub-panel serving the patio cover has sufficient amperage to support the inverter’s maximum output.
- Orient the structure to face south, southeast, or southwest to maximize the sunlight capture for the estimated 4.8 to 5.4 kW capacity.
- Install an appropriately rated disconnect switch to allow for safe maintenance and system isolation during grid outages.
- Apply waterproof flashing and sealant at every mounting penetration point to prevent long-term structural water damage.
How Much Electricity a Solar Patio Cover Produces Per Year
A solar patio cover produces an annual output of roughly 1,200 to 1,700 kWh per installed kW, depending primarily on your geographic region and the orientation of the array. Because a typical residential panel generates between 400 and 450 W, an array on a standard 12×20 ft patio cover, which accommodates roughly 12 to 14 panels, reaches a total capacity of approximately 4.8 to 5.4 kW. Per the Department of Energy, these types of residential solar systems generally generate between 6,000 and 12,000 kilowatt-hours per year. This scale of generation translates to a significant yearly yield for most households, though performance is slightly tempered by the fact that most patio cover designs feature a low roof pitch of 5 to 20 degrees, which is often less efficient than the optimal tilt required for maximum solar gain.
Estimated Annual Energy Yield (kWh) by System Capacity
| Array Size (kW) | Estimated Annual Output (kWh) |
|---|---|
| 4.8 kW | 5,760 – 8,160 kWh |
| 5.4 kW | 6,480 – 9,180 kWh |
Factors that dictate your actual production include the amount of direct sun exposure, the presence of localized shading from nearby trees or structures, and the efficiency of your chosen solar panels. Because the panels function over a 25 to 30 year lifespan, you should also account for minor degradation in output efficiency over the long term. Evaluate your local solar irradiance data to determine if a south-facing orientation is feasible to maximize the capture of sunlight across your specific patio cover footprint.
To maximize the efficiency of your solar patio cover installation, consider these additional site-specific optimization strategies:- Perform a professional solar path analysis to identify and mitigate micro-shading from chimneys, power lines, or vegetation.
- Install high-efficiency microinverters to maintain system output if portions of the array experience uneven sun exposure.
- Ensure regular maintenance schedules, including biannual cleaning of the panels, to prevent dust or debris buildup from reducing energy absorption.
- Monitor your local net metering policies to understand how excess energy production credits can be applied to your utility billing cycle.
- Integrate a battery storage system to capture surplus power generated during peak sunlight hours for use during the evening.
Will a Solar Patio Cover Keep Rain Out, and Should You Use Glass-Glass or Framed Panels?
Yes, a solar patio cover will keep rain out if you choose the correct panel technology and sealing methods for your specific roof design. While standard framed modules allow water to pass through the gaps between units, a properly engineered solar patio cover creates a watertight barrier that shields your furniture and seating area from the elements. Per International Code Council, roof coverings and structures like solar-integrated patio covers must be designed to withstand local wind, snow, and rain loads while maintaining a weather-resistant barrier to protect the underlying area.
How Glass-Glass Bifacial Modules Handle Rain and Light
Glass-glass bifacial modules are the ideal choice if you prioritize a fully waterproof roof. These panels feature glass on both the front and back, allowing them to be installed with specialized gaskets or clamping systems that seal the seams between panels. Because they are often slightly translucent, they provide a filtered, pleasant light underneath rather than total darkness. This makes them a popular choice for creating a functional living space that remains dry during storms.
Are Framed Modules the Better Choice for Drainage and Budget?
Framed modules are typically more budget-friendly but require additional effort to manage water drainage. Because they are designed to be mounted with small gaps for airflow, they do not inherently block rain. To keep the space below dry, you must install an underlying waterproof membrane or a dedicated gutter system beneath the panel joints.
| Feature | Glass-Glass Bifacial Modules | Framed Modules |
|---|---|---|
| Weatherproofing | Watertight with gaskets | Requires auxiliary drainage |
| Light Transmission | Filtered, semi-transparent | Opaque |
| Cost Profile | Higher unit price | Lower unit price |
Sealing and Flashing Between Framed Modules
If you choose framed modules, your installer must use durable EPDM rubber gaskets or aluminum T-flashing to bridge the gaps. Without this, water will drip directly onto your patio floor, potentially damaging wood or upholstered outdoor furnishings.
Matching Panel Type to Ledger-Mounted or Freestanding Designs
For a ledger-mounted patio cover, seamless integration with your home’s existing siding is essential to prevent leaks at the house connection point. Freestanding structures offer more flexibility, but you must still ensure the roof pitch, typically 5 to 20 degrees, is sufficient to direct water into your gutter system rather than letting it pool on the panels.
Verify that your regional design snow load requirements are compatible with the specific clamping and sealing hardware required for your selected panel type.
Consider these additional factors when planning the structural integration of your solar patio cover:- Ensure your support structure is rated for the added weight of the panels and potential snow loads in your region.
- Install integrated LED lighting channels within the mounting tracks to maintain a clean aesthetic after dark.
- Verify that your local building department requires an engineering stamp for the specific racking system chosen.
- Incorporate a slight pitch or slope into the frame design to encourage consistent water runoff toward your gutter system.
Frequently Asked Questions
Is aluminum, steel, or wood better for a solar patio cover frame?
Aluminum is generally the best choice for a solar patio cover frame due to its lightweight and rust-resistant properties. You might choose powder-coated steel for longer spans that require extra strength, while wood is an option, though it is used less frequently in structures supporting solar panels.
Can a patio cover hold solar panels in heavy snow and high wind areas?
Yes, a patio cover can hold solar panels in heavy snow and high wind areas provided the frame is engineered to withstand your local design snow load, which can range from 20 to 100+ psf. Your structure must support the added dead load of about 2 to 3 lb per sq ft.
What style of solar patio cover works best: lean-to, gable, pergola, or carport-style?
The best style of solar patio cover depends on your specific space, as you can choose between a ledger-mounted lean-to, a freestanding carport-style, or a gable design. Pergola styles with glass-glass bifacial modules are popular because they offer a waterproof roof while allowing filtered light to pass through your outdoor area.
Do I need a permit to build a solar patio cover?
Yes, you need a permit to build a solar patio cover because the structure requires adherence to local building codes regarding wind and snow loads. Engineers specify the necessary safety requirements, including post footing depths of roughly 24 to 42 in to ensure your installation meets all local structural standards.
How long does a solar patio cover last and what maintenance does it need?
A solar patio cover will last for a panel lifespan of about 25 to 30 years with proper care. Maintenance involves keeping the surface clean to ensure optimal generation, which can yield roughly 1,200 to 1,700 kWh per installed kW annually, keeping your investment in the patio cover functioning efficiently.