
Solar Canopy: Power Output, Cost, Size, Payback, Structure Types, Clearance, Foundation, Code Requirements, Panel Tilt, Lifespan
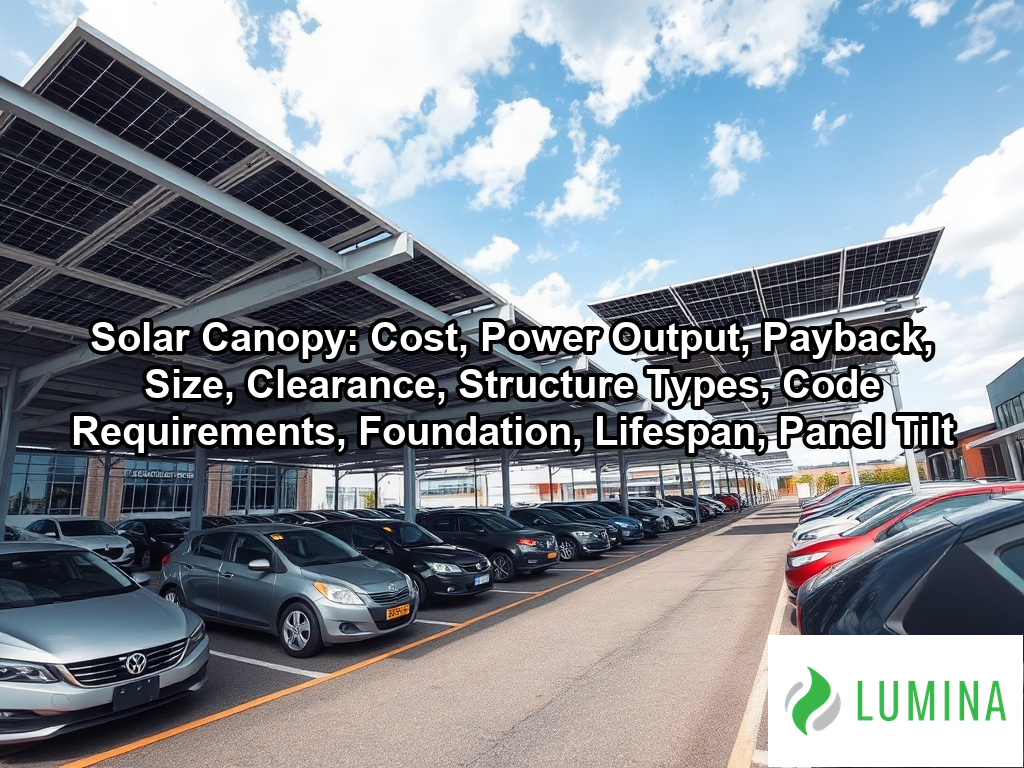
A solar canopy is an elevated structure of mounted solar panels that generates electricity while sheltering the ground beneath it. Key aspects include cost, power output, payback, size, clearance, structure types, code requirements, foundation, lifespan, and panel tilt. Panels sit on a steel frame above a parking lot, driveway or walkway, and the generated current runs through an inverter into the building or the grid. Within solar panels, this design uses space that is already paved, so no roof or open ground is taken up. Delaware solar installers typically build these structures with posts set in concrete footings and a tilted array overhead. The article explains the cost per watt, the typical size, the power output, the vertical clearance needed for vehicles, and the payback period that you can expect.
Key Takeaways
- A solar canopy costs $2.50 to $4.50 per watt DC versus $1.50 to $3.00 for rooftop.
- Residential solar carport systems typically range from 3 to 9 kW DC.
- Annual production of a solar canopy is 1,200 to 1,600 kWh per installed kW.
- Provide 8 to 14 feet of vertical clearance to accommodate trucks and vans.
- Typical solar canopy designs use a panel tilt of 3 to 10 degrees.
How Much Does a Solar Canopy Cost Per Watt Compared to Rooftop Solar?
The cost per watt of a solar canopy is higher than that of rooftop solar because these systems require heavy steel or aluminum posts and beams, complex engineering, and extensive drilled concrete piers to ensure stability. Per the National Renewable Energy Laboratory, solar canopy systems generally have an higher cost per watt than rooftop solar installations because they require additional structural steel and independent foundation work. While rooftop systems integrate directly into existing building structures, a solar canopy functions as a standalone piece of civil engineering, driving up material and labor requirements.
Estimated Installed Cost for Residential Solar Carports
| System Type | Typical Cost per Watt DC |
|---|---|
| Rooftop Solar | $1.50 to $3.00 |
| Commercial Solar Canopy | $2.50 to $4.50 |
When you evaluate the financial investment of a solar canopy versus a standard roof mount, you must account for the secondary benefits of the structure, such as shaded parking and reduced surface heat, which are not provided by rooftop arrays. For a residential solar carport, you should anticipate an installed cost ranging from $15,000 to $50,000 or more, depending on the scale and site-specific structural needs. If your site features difficult soil conditions that require deeper or wider drilled concrete piers, expect your base cost to climb toward the higher end of these estimates. Compare local soil reports against these cost ranges to determine if the site preparation requirements align with your budget before finalizing your design plans.
Additional site-specific factors that influence the final investment for a solar canopy include:- Permitting and inspection fees, which are often higher for ground-mount structures due to zoning and local engineering reviews.
- Electrical trenching requirements to transport power from the canopy location to your home or utility meter.
- Upgrades to existing electrical panels or service capacity necessitated by the additional output of the system.
- Custom finish requirements, such as lighting integration, charging station infrastructure, or aesthetic cladding for the steel support beams.
How Much Electricity Does a Solar Canopy Produce Per Year?
A solar canopy produces between 1,200 and 1,600 kWh of electricity per year for every installed kW DC of capacity, depending on your local climate and system orientation. This annual output is determined by the total number of photovoltaic panels installed on the steel or aluminum posts and beams, combined with the efficiency of the conversion process from the inverter.
| Performance Metric | Operational Specification | Impact on System Output |
|---|---|---|
| Annual Energy Yield | 1,200 – 1,600 kWh per kW DC | Determined by local climate and orientation |
| Photovoltaic Efficiency | 17% – 22% conversion rate | Dictated by high-efficiency module technology |
| Structural Tilt | 3° – 10° angle | Balances wind/snow load safety with water drainage |
| System Foundation | Drilled concrete piers | Minimizes stress to support elevated panel array |
| Capacity Scaling | 400W – 600W panels | Total count directly correlates to DC capacity |
Solar Conversion Efficiency Range
What Sets kW DC Capacity and Annual kWh Output
The total energy yield of a solar canopy depends on several physical and environmental variables. Because the system is elevated, it often avoids the shading issues that plague rooftop systems, allowing for a more predictable performance profile. Per the Department of Energy, solar canopy systems utilize high-efficiency photovoltaic modules that generally convert approximately 17% to 22% of available sunlight into usable electricity for site operations.
How Panel Tilt of 3 to 10 Degrees Affects Production
The standard panel tilt of 3 to 10 degrees is optimized for structural integrity against wind and snow loads rather than absolute solar gain. While this tilt may sit slightly below the ideal angle for maximum sunlight absorption, it facilitates water shedding and minimizes the structural stress on the foundations, which are typically drilled concrete piers.
- System Capacity: Determined by the count of 400 to 600 W photovoltaic panels.
- Conversion Efficiency: Relies on inverter performance to turn DC into grid-ready AC.
- Maintenance Needs: Keeping panels clear of debris ensures you hit the upper range of expected production.
How Much Power Can a Residential Solar Carport Generate?
A residential solar carport typically spans space for 1 to 2 vehicles and supports a system size of 3 to 9 kW DC. Utilizing 6 to 20 high-efficiency panels, this setup can generate enough electricity to offset a significant portion of a household’s annual consumption.
Why Output Differs Between Sunny and Cloudy Regions
Geographic variance in solar irradiance significantly dictates your annual kWh output. Regions with higher cloud cover or latitude will consistently produce toward the lower end of the 1,200 to 1,600 kWh range, while desert or high-altitude regions realize higher yields. Compare your localized solar insolation data against your utility’s net metering policy to estimate how much surplus power your system can return to the grid.
Several factors beyond basic hardware specifications influence the final performance and longevity of a solar canopy installation:- Albedo Effect: Utilizing high-reflectivity surface materials beneath the canopy can increase the energy harvest of bifacial modules.
- Thermal Dissipation: The elevated design promotes natural airflow, which reduces operating temperatures and prevents efficiency loss associated with thermal buildup.
- Maintenance Accessibility: Elevated positioning allows for regular cleaning and inspection of modules, which mitigates long-term yield degradation caused by debris accumulation.
- Inverter Placement: Locating power electronics in shaded, well-ventilated areas near the canopy base optimizes energy conversion efficiency and system lifespan.
How Long Does It Take for a Solar Canopy to Pay for Itself?
The payback period for a solar canopy typically ranges from 6 to 12 years, depending heavily on your local utility rates, available tax incentives, and the size of your installation. Because a solar canopy requires significant investment in steel or aluminum posts and beams, drilled concrete piers, and specialized engineering, the upfront capital expenditure is higher than traditional rooftop systems. However, by offsetting high retail electricity rates or leveraging commercial energy credits, you can accelerate your return on investment. The financial performance of your project generally hinges on these primary factors:
| Financial Variable | Impact on Payback Period | Mechanism of Action |
|---|---|---|
| Utility Electricity Rates | Inverse | Higher retail costs increase the financial value of each generated kilowatt-hour. |
| Federal Tax Credits | Reduction | 30% credit directly lowers the net capital expenditure of the project. |
| Installation Scale | Inverse | Larger commercial arrays leverage economies of scale to lower per-watt costs. |
| Incentive Structures | Positive | Net metering and performance-based payments improve operational cash flow. |
| Depreciation Schedules | Reduction | Accelerated depreciation provides tax shielding for commercial entities. |
Solar Canopy Financial and Performance Metrics
- Local electricity prices: Higher utility rates shorten your payback period by increasing the value of each kilowatt-hour produced.
- Utility incentive structures: Net metering or performance-based incentives can significantly improve cash flow.
- Tax credits and depreciation: Applying federal investment tax credits and, for businesses, accelerated depreciation schedules reduces the effective net cost. Per Internal Revenue Service, the federal residential clean energy credit permits taxpayers to claim a 30 percent tax credit on the total cost of a solar canopy installation, which lowers the net capital investment and speeds up the break-even timeline.
- System size and complexity: Larger commercial arrays often benefit from economies of scale, whereas residential systems may rely more on personal usage profiles.
Since the photovoltaic panels themselves typically carry a power output warranty of 25 to 30 years, most owners find that the system generates free electricity for over a decade after the initial investment is fully recouped. You should obtain a site-specific financial model that includes all applicable local tax credits to determine your exact expected break-even point.
To further optimize the financial performance of a solar canopy project, consider these strategic implementation steps:- Conduct a geotechnical survey early to avoid cost overruns associated with unexpected subsurface concrete pier depth requirements.
- Coordinate installation with scheduled parking lot resurfacing to minimize mobilization expenses and site preparation downtime.
- Integrate EV charging stations into the canopy structure to monetize parking spaces and maximize the utility of generated power.
- Evaluate local property tax exemptions that may exclude the added value of the solar structure from tax assessments.
How Many Parking Spaces and Panels a Solar Canopy Needs to Cover
The number of parking spaces and photovoltaic panels a solar canopy needs to cover depends on your available footprint and desired energy output. A single parking space typically occupies 160 to 180 square feet, and you can optimize this space by arranging your structure as a cantilever, T-shaped, or double-column array. Because modern photovoltaic panels generally offer 400 to 600 W of output with 20 to 23 percent efficiency, you can calculate the necessary surface area based on the total kW DC capacity your site requires to offset your energy consumption. Per the U.S. Department of Energy, solar canopy structures are generally designed to produce an approximation of 1.5 to 2.5 kilowatts of power per parking space depending on panel efficiency and orientation.
| Project Classification | Vehicle Capacity | Photovoltaic Panel Estimate | System Size (kW DC) |
|---|---|---|---|
| Residential (Low) | 1 Vehicle | 6 – 8 Panels | 3 kW |
| Commercial Bay | 2 Vehicles | 10 – 12 Panels | 5 kW |
| Residential (High) | 2 Vehicles | 16 – 20 Panels | 9 kW |
Solar Capacity by Project Scale (kW DC)
- Residential carport: A modest solar canopy setup covers 1 to 2 vehicles and typically holds between 6 and 20 photovoltaic panels, providing a system size of 3 to 9 kW DC.
- Commercial parking bay: A standard double-stall bay requires enough steel or aluminum posts and beams to support the racking for 4 to 6 kW DC, depending on the specific panel density you select for the site.
- Space optimization: Regardless of the number of spaces, keeping the panel tilt between 3 and 10 degrees allows for efficient water shedding and maintains structural integrity while maximizing the number of panels you can fit across the total square footage.
Measure your available pavement dimensions and divide that area by 170 square feet to estimate how many standard parking bays you can effectively cover before accounting for the structural footprint of the drilled concrete piers.
Consider the following site-specific factors when planning the structural integration of your solar canopy:- Assess local zoning ordinances regarding maximum structure height and setback requirements for parking areas.
- Evaluate the orientation and tilt angle of the mounting system to maximize solar irradiance based on your specific latitude.
- Ensure the underlying asphalt or concrete pad has sufficient load-bearing capacity to support the concentrated weight of steel columns and wind-load stressors.
- Coordinate with your utility provider to determine the feasibility of grid interconnection for the total system capacity.
- Integrate conduit pathways for electrical wiring into the foundation design to avoid exposed cabling and maintain site aesthetics.
How Much Vertical Clearance a Solar Canopy Needs for Trucks and Vans
How much vertical clearance a solar canopy needs for trucks and vans is determined by the specific height requirements of the vehicles entering the parking area. To accommodate standard consumer vehicles, a solar canopy typically provides 8 to 14 feet of vertical clearance. When planning for taller transit vehicles, such as delivery trucks, work vans, or emergency response units, you should target the upper end of that range, with 13 to 14 feet being the standard specification to ensure safe passage without impacting the steel or aluminum posts and beams. Per International Code Council, structures covering vehicle access areas should generally be designed to comply with local zoning height limits while ensuring there is enough room for the safe passage of emergency and fire response vehicles.
| Vehicle Classification | Minimum Vertical Clearance (ft) | Foundation Impact |
|---|---|---|
| Standard Passenger Vehicles | 8–9 | Minimal; standard pier depth |
| SUVs and Light-Duty Trucks | 9–11 | Moderate; increased lateral bracing |
| Commercial Vans and Delivery Trucks | 12–13 | High; deeper concrete pier foundations |
| Emergency and Service Units | 14+ | Maximum; reinforced structural depth |
Typical Solar Canopy Clearance Requirements (Feet)
Because the structure requires significant foundational stability, these height requirements often dictate the depth of the drilled concrete piers used to anchor the system. Taller structures experience greater wind uplift forces, requiring deeper or wider foundations to maintain structural integrity. The following list highlights typical clearance ranges based on common vehicle types:
- Standard passenger vehicles: 8 to 9 feet of clearance.
- SUVs and light-duty trucks: 9 to 11 feet of clearance.
- Commercial vans and delivery trucks: 12 to 13 feet of clearance.
- Emergency and service vehicles: 13 to 14 feet of clearance.
Verify the total roof height of your tallest recurring vehicle including any roof-mounted racks or utility equipment before finalizing the structural design plans.
Consider these additional factors when finalizing your structural specifications:- Include clear overhead signage and physical height-restrictor bars at all entry points to prevent accidental contact with the structure.
- Account for snow accumulation or ice buildup on the canopy panels, which may slightly reduce the effective vertical clearance during winter months.
- Ensure that lighting fixtures, security cameras, or fire suppression conduits attached to the underside of the canopy do not further restrict the defined clearance height.
- Verify that the chosen vertical clearance complies with local fire department access ordinances, which may mandate higher minimums than standard building codes.
Frequently Asked Questions
What is the difference between cantilever, T-shaped and double-column solar canopies?
The difference between cantilever, T-shaped, and double-column solar canopies is the configuration of the steel or aluminum posts and beams used to support the structure. Cantilever styles use a single-side support, T-shaped designs utilize a central column, and double-column models provide two support points per bay for increased stability.
What kind of foundation does a solar canopy need for wind and snow?
A solar canopy requires drilled concrete piers that are typically 3 to 5 feet in diameter to account for wind uplift, snow load, and local soil conditions. These deep foundations are engineered to secure the steel or aluminum posts and beams against environmental forces throughout the lifespan of the structure.
Does the low panel tilt on a solar canopy reduce its energy output?
Yes, the typical panel tilt of 3 to 10 degrees on a solar canopy may reduce its energy output slightly compared to optimal tilt, though this angle helps shed water and lowers wind load. Despite this minor reduction, you can still expect annual production of 1,200 to 1,600 kWh per installed kW.
Do you need a permit and engineering review to build a solar canopy?
Yes, you need a permit and engineering review to build a solar canopy because it is a structural installation that must account for weight, wind, and snow loads. Professional design ensures that the steel or aluminum posts and beams, along with the foundations, safely support the weight of the photovoltaic panels.
How long does a solar canopy last and what maintenance does it need?
A solar canopy is designed for a service life of 30 years or more, with photovoltaic panels typically warranted for 25 to 30 years of power output. Maintenance is minimal, primarily involving periodic cleaning of the panels and occasional inspections of the steel or aluminum posts and beams and electrical connections.